

BEDS4
BATHS2 full 1 partial
SQUARE FEET3,364
MLS#2634152
STATUSActive
PROPERTY TYPEResidential -
SUBDIVISIONSkyline Estates
SCHOOLJenks - Sch Dist
Property Description
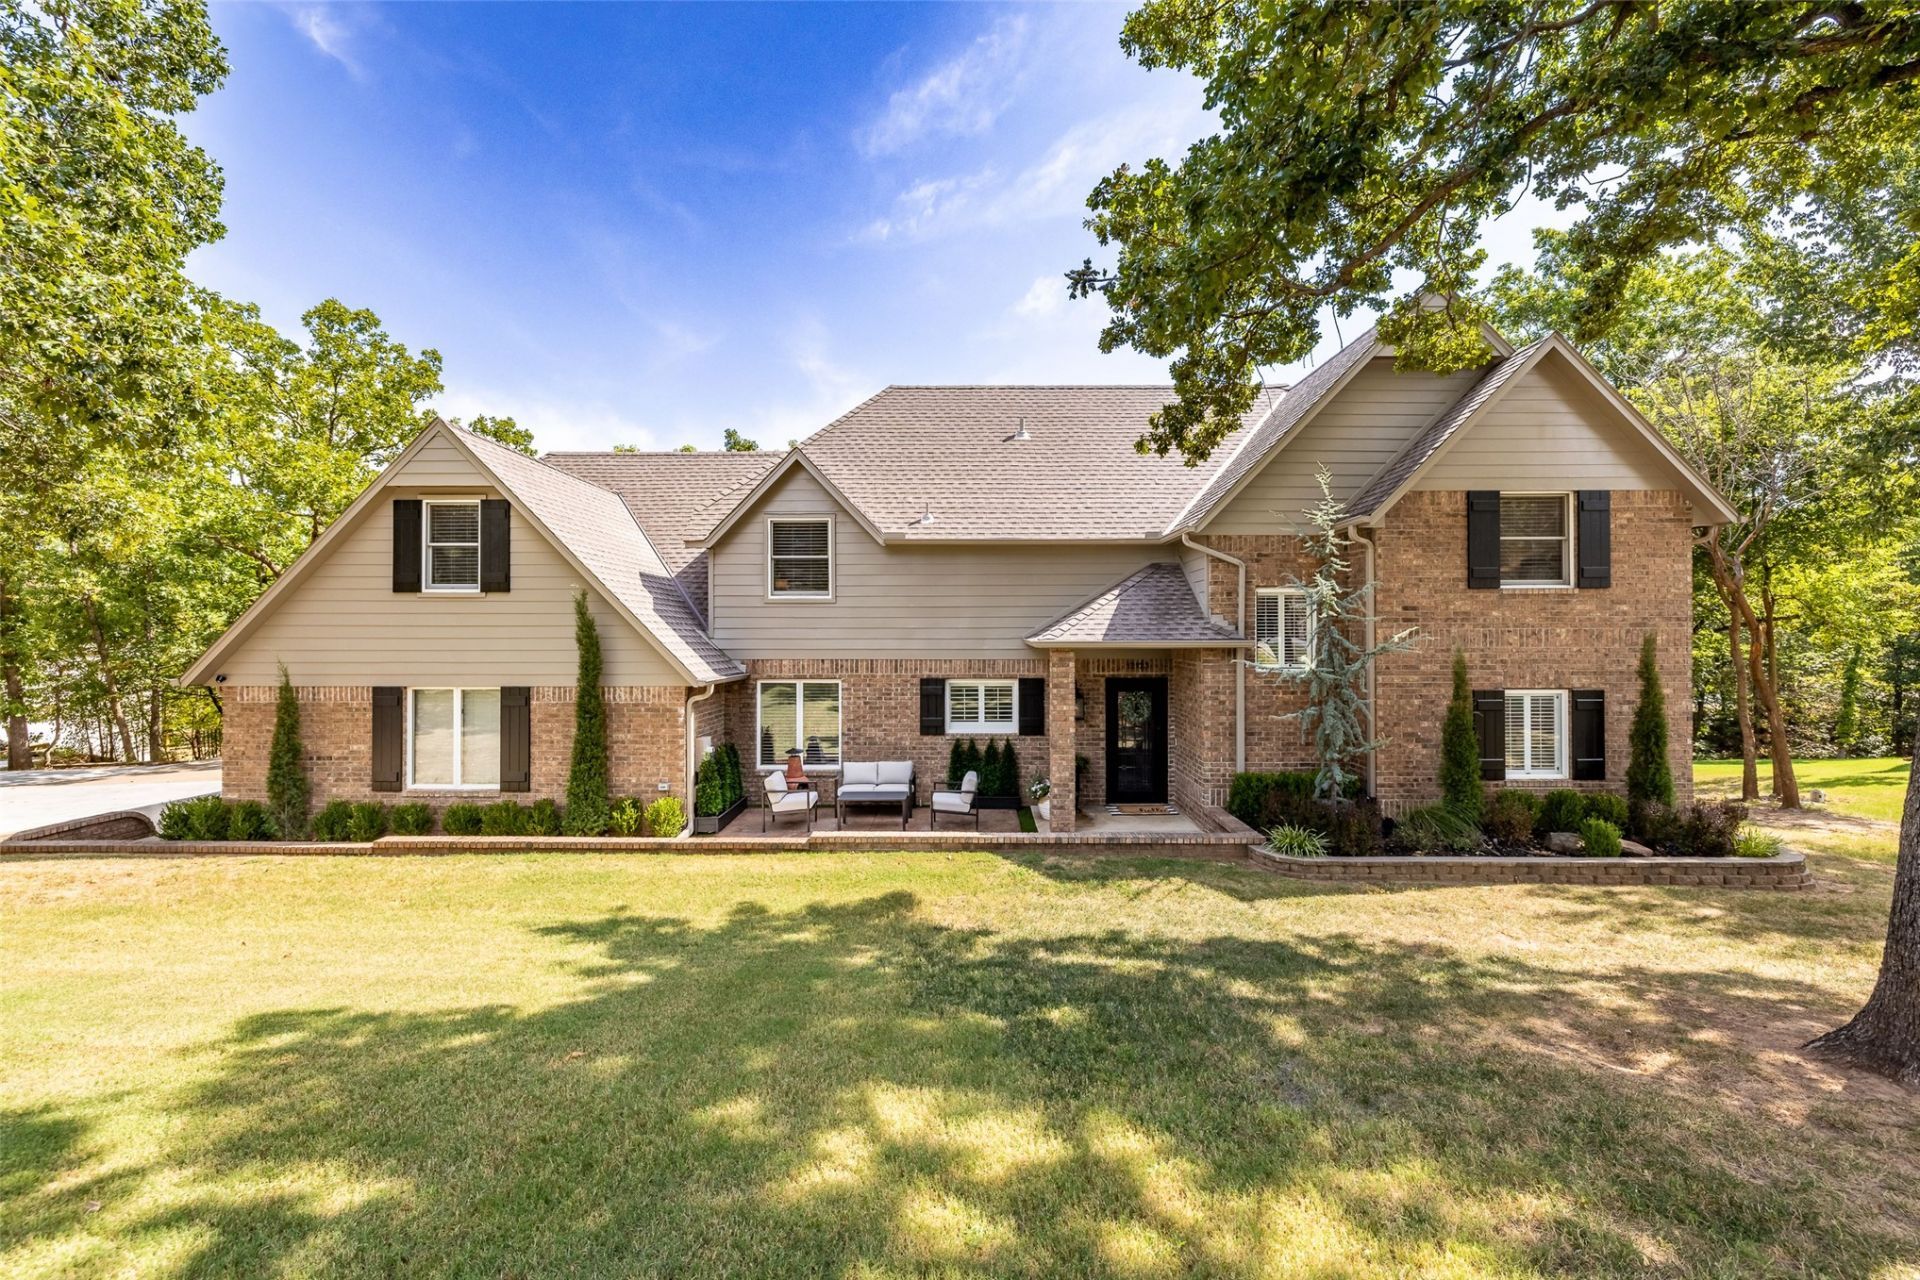
You will notice thoughtful updates and exceptional attention to detail throughout this distinctive home. The main living area and formal dining room are filled with natural light from large windows overlooking the expansive back deck and serene wooded setting. Beautiful hardwood flooring and an updated fireplace featuring a new mantle and gas logs create a warm, inviting atmosphere. The kitchen has an oversized KitchenAid 5-burner gas cooktop & microwave, Thermador convection oven & Bosch dishwasher. A reverse osmosis water filtration system for kitchen sink & under-counter ice maker. The main-level primary suite is a retreat with a completely renovated bathroom! Lovely & bright with a freestanding soaking tub, dual vanity & walk-in linen closet. An impressive custom walk-in closet includes a center island and 16 drawers, with so much hanging & shoe space. Upstairs, 3 generously sized bedrooms with lg closets, plus a spacious game room with a flex room perfect for an office, exercise room, playroom etc. A full bathroom, walk-out attic storage, upstairs walk-in storage closet & hall closet. Outdoor amenities include a dedicated dog run & a front stained-concrete patio. The oversized three-car garage offers built-in cabinetry, insulated garage doors and two new garage door openers & ample room for vehicles, hobbies or storage. Recent improvements include new interior and exterior paint, including all doors and trim; kitchen backsplash, hardware, soft-close cabinetry & new stove. Plus updated lighting & ceiling fans; updated interior door hardware; exterior lighting; new window treatments; extensive landscaping; two new HVAC systems; carpet; updated half bath; updated laundry room with a new sink, faucet, and granite countertop. This home has an exceptional combination of space, privacy, storage, flexibility & thoughtful updates. It is truly a one-of-a-kind property, designed to accommodate both everyday living and effortless entertaining.
Property Features
Property Type: Residential -
Basement: None
Cooling: Central Air,2 Units
Fireplaces: 1
Garage: 3 car attached
Heating: Central, Gas, Multiple Heating Units
Lot Size: 0.62 Acres
Roof Type: Asphalt, Fiberglass
Stories: 2.0
Taxes: $4,561
Year Built: 1988
Amenities
Attic
High Ceilings
High Speed Internet
Other
Quartz Counters
Stone Counters
Vaulted Ceiling(s)
Electric Oven Connection
Gas Range Connection
Concrete Driveway
Dog Run
Rain Gutters
Feature Descriptions
Appliances: Dishwasher, Disposal, Gas Water Heater, Ice Maker, Microwave, Oven, Range
Community Features: Gutter(s)
Days on Site: 1
Exterior: Brick, Wood Siding, Wood Frame
Fencing: Partial
Fireplace: Gas Log
Flooring: Carpet, Tile, Wood
HOA Fee: 45/ Annually
HOA Y/N: No
Laundry: Washer Hookup
Lot: Greenbelt, Mature Trees, Sloped
Parcel#: 60960-73-05-22170
Parking: Attached, Garage, Other, Garage Faces Side, Storage
Parking Notes: Attached, Garage, Other, Garage Faces Side, Storage
Patio/Porch: Covered, Deck, Patio, Porch
Security: No Safety Shelter, Smoke Detector(s)
Sewer: Other
Topography: Sloping
Utilities: Electricity Available, Natural Gas Available, Water Available
Water: Public
Window: Other
Local Schools
High School: Jenks
Elementary School: West
School District: Jenks - Sch Dist
Listed By / Shown By
Listed By
Agency Name: Keller Williams Preferred
Shown By
Agent Name: Tarra Trent
Agent Phone: (918) 899-4355
Agency Title: Solid Rock Realtors

Estimate Your Payment
Estimated Payment
$ 1,814.65 per month $1,268.35 Principal & Interest $380.08 Property Tax $166.22 Homeowner's InsuranceChange Payment Information

Tarra Trent
Cell: (918) 899-4355
Email Me

Privacy Policy / DMCA Notice / ADA Accessibility


This site is hosted, designed and copyright
© 1994 - 2026 by
Delta Media Group, Inc. -- Patent Pending --
12123 Skyline Drive | MLS# 2634152
This home located at 12123 Skyline Drive , Jenks, OK 74037 is currently listed for sale with an asking price of $569,900. This property was built in 1988 and has 4 bedrooms and 2 full and 1 partial baths with 3364 sq. ft. Skyline Drive is located in the Skyline Estates subdivision within the Jenks - Sch Dist school district. Search Skyline Estates real estate on tarratrent.solidrockrealtors.com today.