

BEDS3
BATHS2 full
SQUARE FEET1,792
MLS#2627055
STATUSActive
PROPERTY TYPEResidential - Manufactured Home
SUBDIVISIONMayes Co Unplatted
SCHOOLSalina - Sch Dist
Property Description
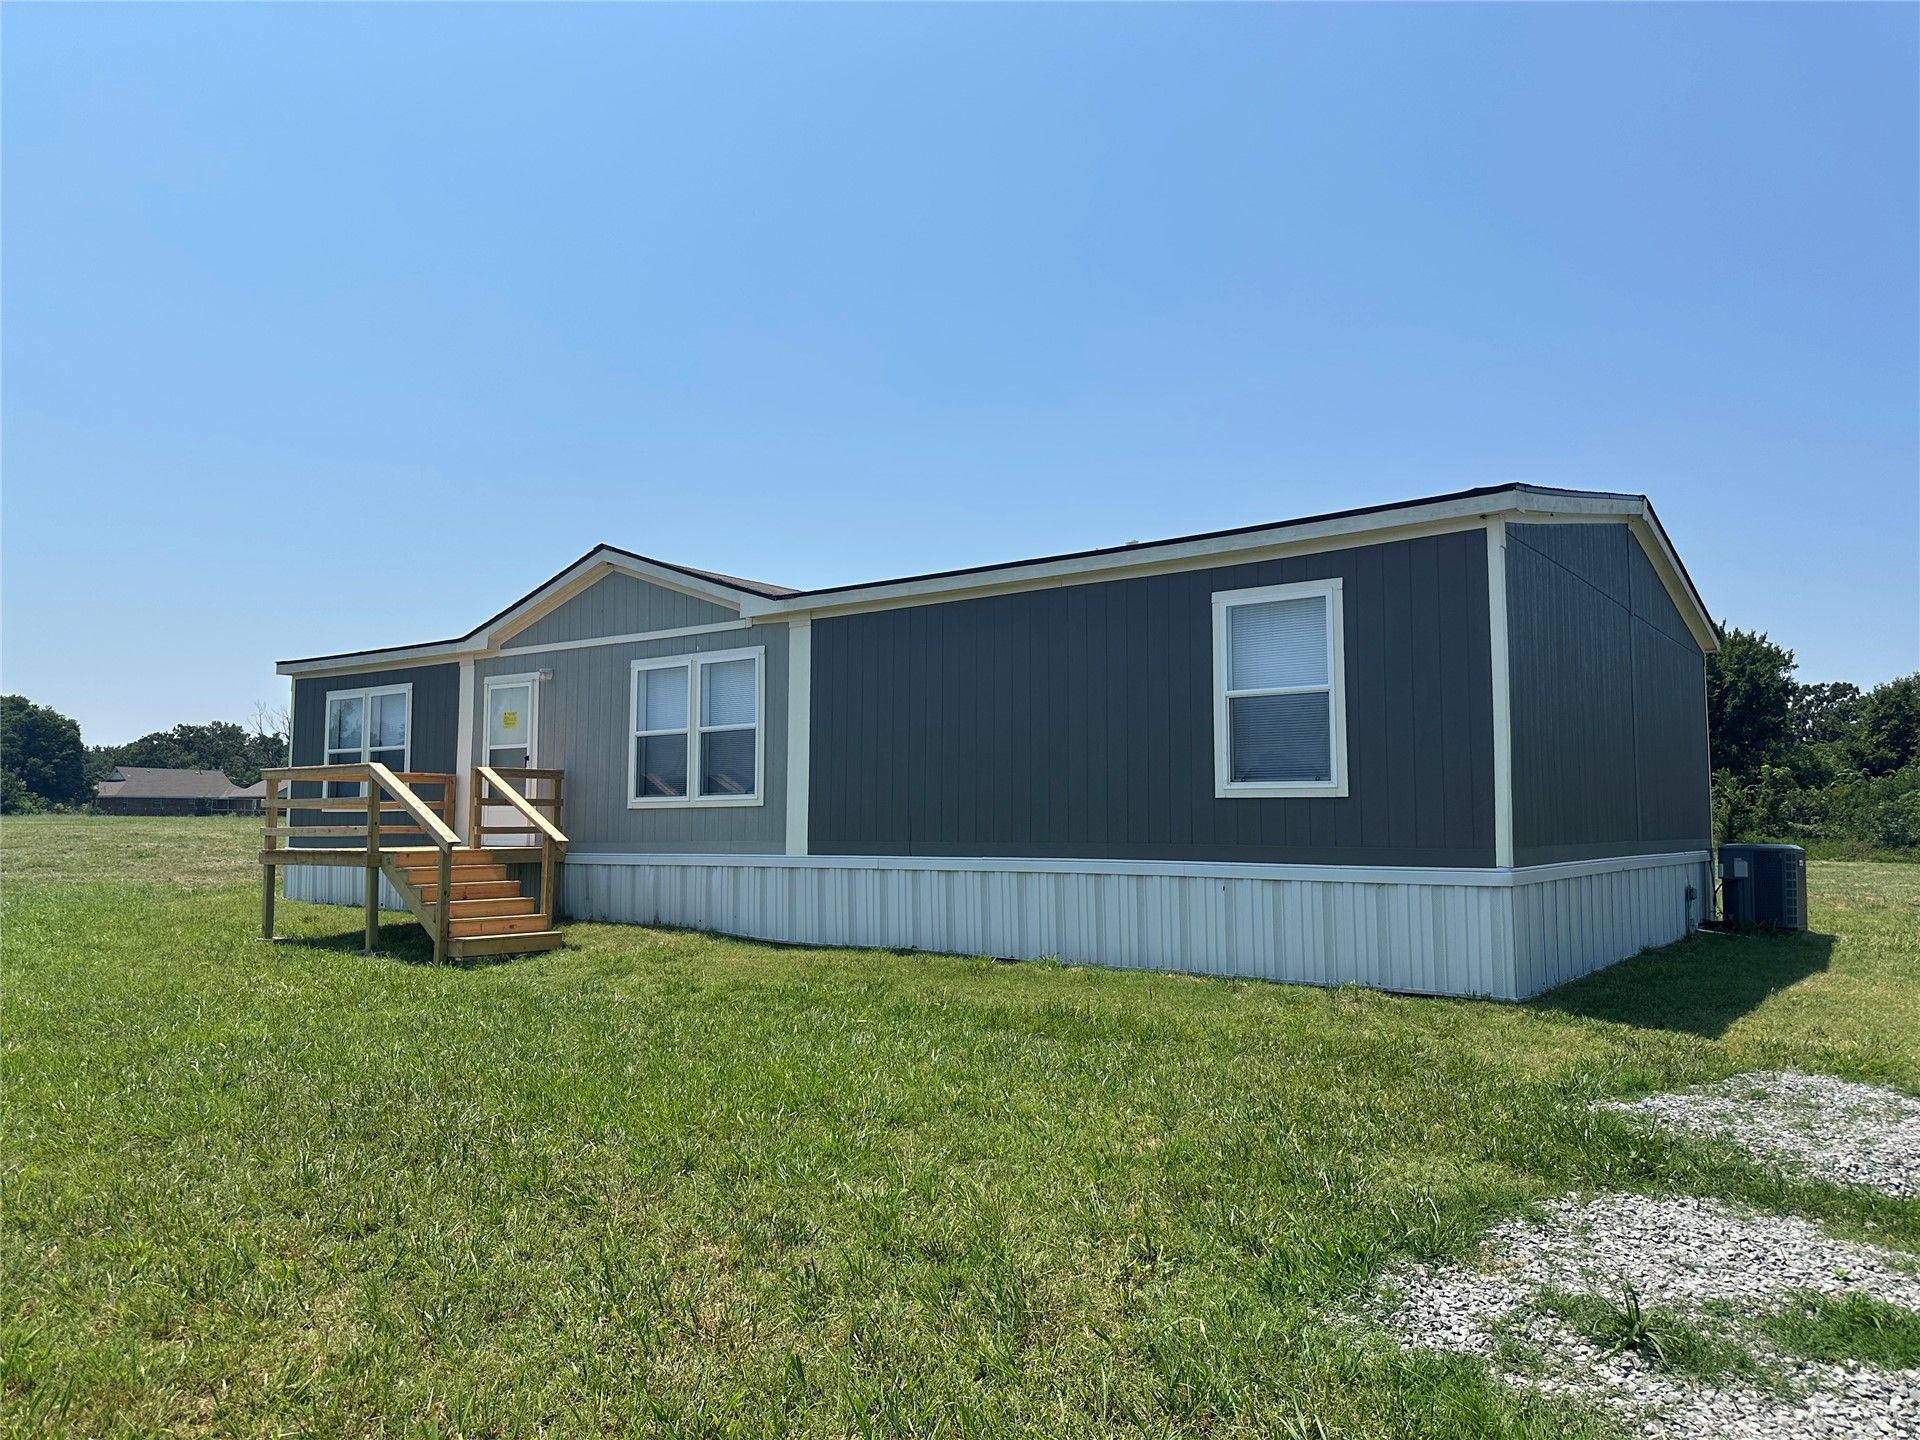
Discover this newer 2023 double-wide home, perfectly nestled on 4.98 acres (more or less) of serene countryside. This 3-bedroom, 2-bath split floorplan offers both comfort and functionality. Solid Foundation-Set on concrete runners and tied down for added stability. All-Electric Efficiency. Prime Location Enjoy the peace of country living with the ease of access via a paved road. Whether you're looking for a private retreat or room to expand, this property offers endless possibilities. Don't miss out-schedule your showing today!!
Property Features
Property Type: Residential - Manufactured Home
Basement: None
Cooling: Central Air
Heating: Central, Electric
Lot Size: 4.98 Acres
Roof Type: Asphalt, Fiberglass
Stories: 1.0
Taxes: $1,025
Year Built: 2023
Amenities
Wet Bar
Laminate Counters
Ceiling Fan(s)
Electric Oven Connection
Electric Range Connection
Programmable Thermostat
Gravel Driveway
Feature Descriptions
Appliances: Dishwasher, Electric Water Heater, Microwave, Oven, Range, Refrigerator
Body of Water: Hudson Lake
Exterior: Wood Siding, Wood Frame
Fencing: None
Flooring: Carpet, Vinyl
HOA Y/N: No
Horse Amenities: Horses Allowed
Laundry: Washer Hookup, Electric Dryer Hookup
Lot: None
Parcel#: 0000-06-21N-2-017-00
Patio/Porch: Deck
Security: No Safety Shelter, Smoke Detector(s)
Sewer: Septic Tank
Utilities: Electricity Available, Water Available
Water: Rural
Water Features: Other
Window: Vinyl
Local Schools
High School: Salina
Middle School: Salina
Elementary School: Salina
School District: Salina - Sch Dist
Listed By / Shown By
Listed By
Agency Name: Cochran & Co Realtors
Shown By
Agent Name: Tarra Trent
Agent Phone: (918) 899-4355
Agency Title: Solid Rock Realtors

Estimate Your Payment
Estimated Payment
$ 664.13 per month $511.66 Principal & Interest $85.42 Property Tax $67.05 Homeowner's InsuranceChange Payment Information

Tarra Trent
Cell: (918) 899-4355
Email Me

Privacy Policy / DMCA Notice / ADA Accessibility


This site is hosted, designed and copyright
© 1994 - 2026 by
Delta Media Group, Inc. -- Patent Pending --
4020 E 474 Lane | MLS# 2627055
This home located at 4020 E 474 Lane , Salina, OK 74365 is currently listed for sale with an asking price of $229,900. This property was built in 2023 and has 3 bedrooms and 2 full baths with 1792 sq. ft. E 474 Lane is located in the Mayes Co Unplatted subdivision within the Salina - Sch Dist school district. Search Mayes Co Unplatted real estate on tarratrent.solidrockrealtors.com today.