

BEDS4
BATHS3 full 1 partial
SQUARE FEET3,744
MLS#2634102
STATUSActive
PROPERTY TYPEResidential -
SUBDIVISIONHaddington Heights
SCHOOLJenks - Sch Dist
Property Description
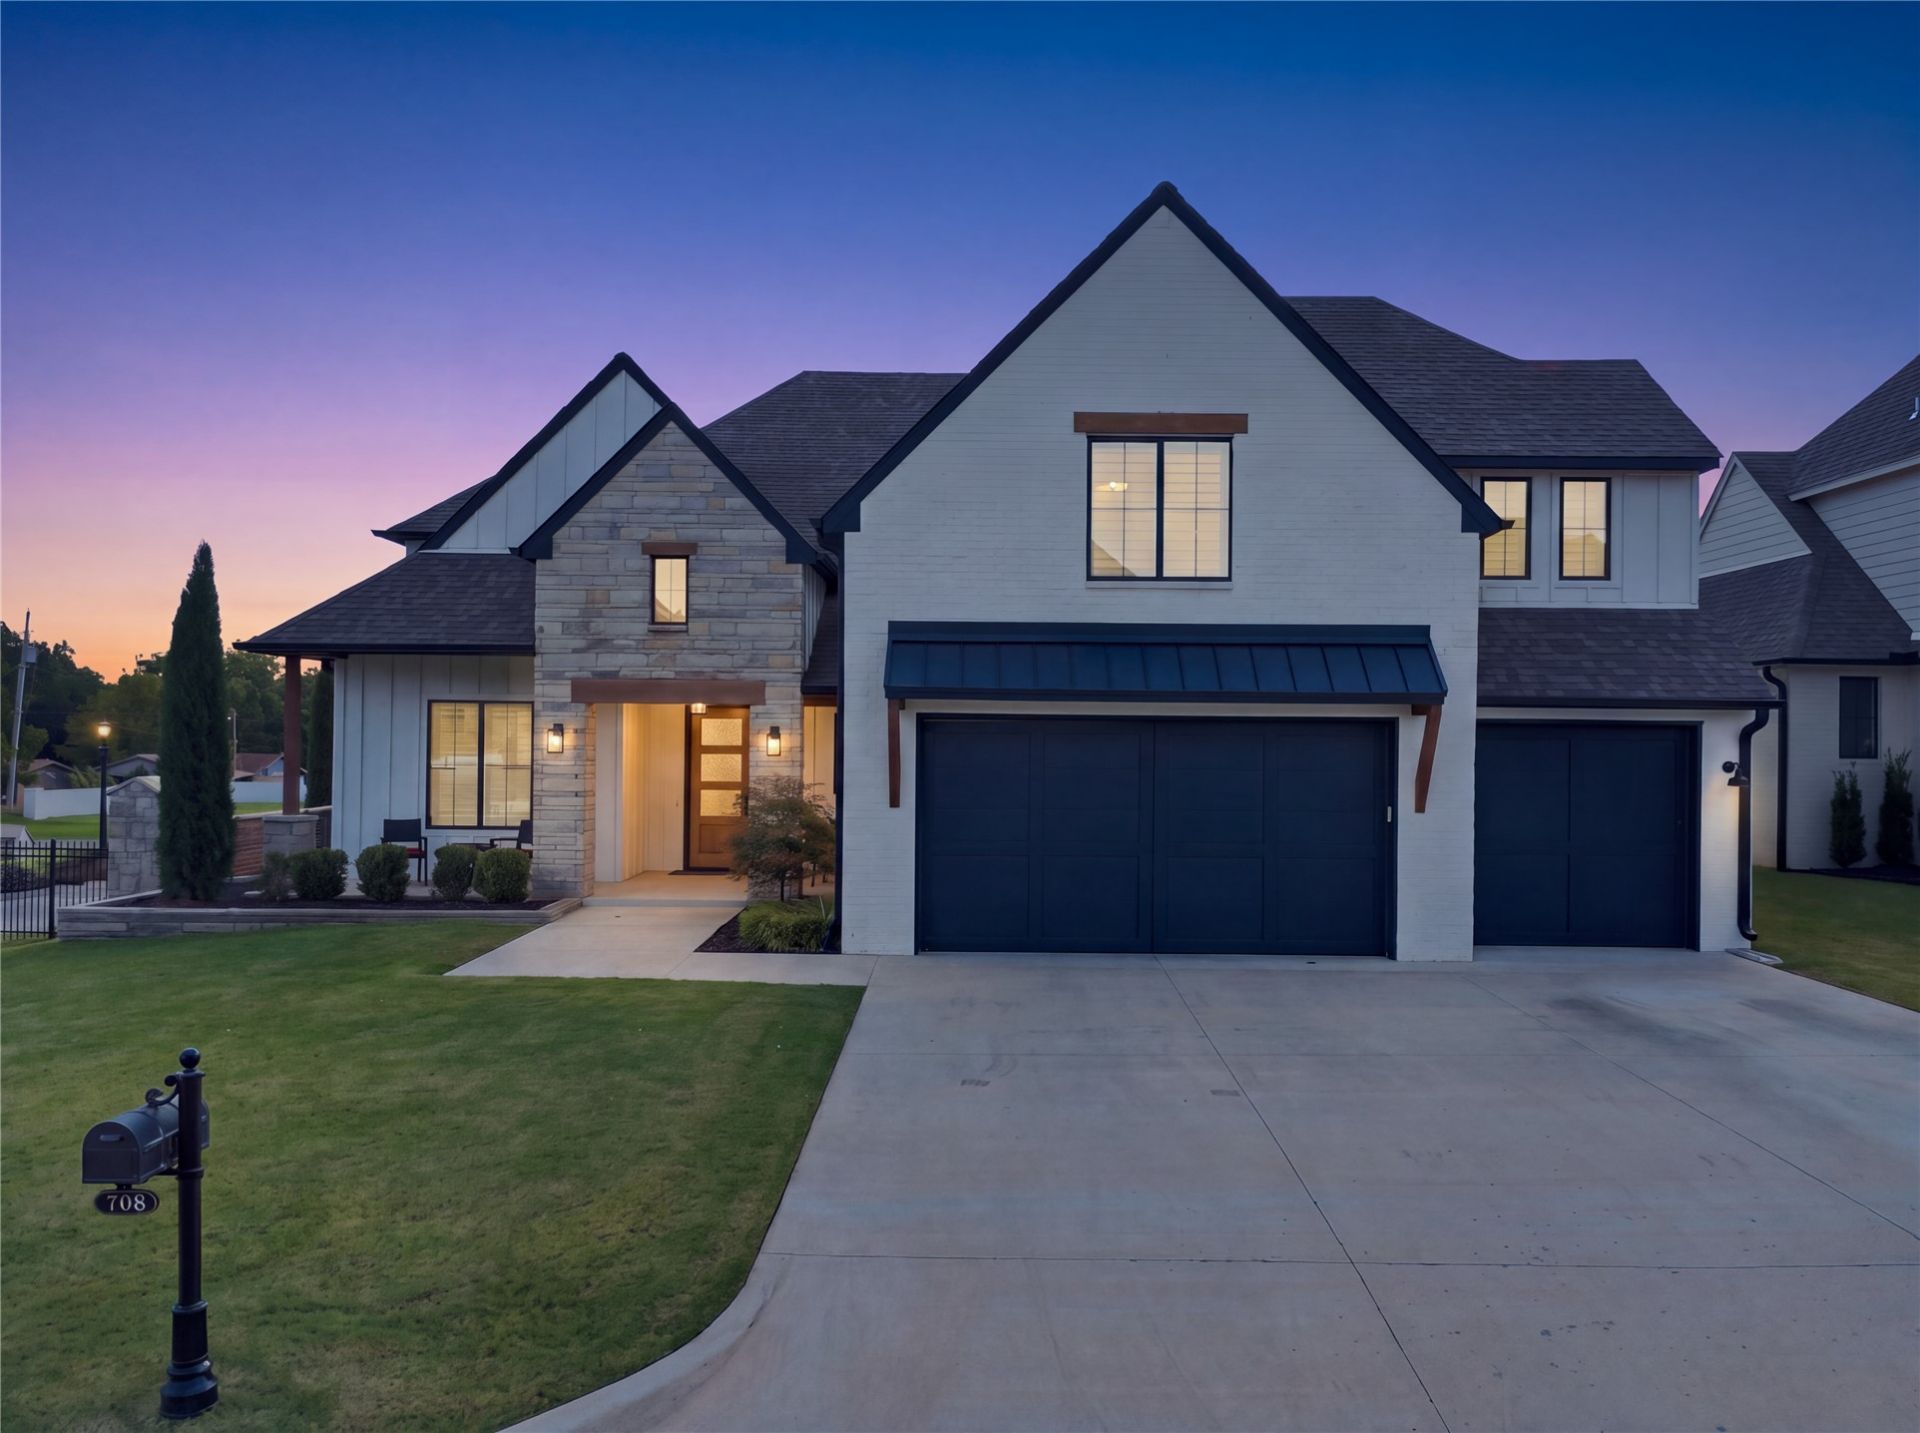
Exceptional custom residence in gated Haddington Heights, completed in 2022 with upscale finishes, extensive upgrades and thoughtful attention to detail. The extended covered front porch overlooks the neighborhood pond and fountain, setting the tone for this beautifully designed 4-bedroom, 3.5-bath home. Natural hardwood floors and soaring ceilings highlight the open kitchen, dining and family room. The stunning kitchen features an oversized island with seating for eight and storage on both sides, quartz countertops, ceiling-height tile backsplash, granite-composite sink with brass hardware, Cafe' appliances and an oversized built-in refrigerator/freezer. A well-appointed butler's pantry adds cabinetry, wine refrigerator, crushed-ice machine, second sink and walk-in pantry. The main level offers a private office, spacious primary suite and separate guest suite with private bath. Custom cabinetry throughout provides exceptional storage. A generous drop zone connects the three-car garage, and the laundry room includes cabinetry and a utility sink. Upstairs are a reading nook, two additional bedrooms with a large Jack-and-Jill bath, oversized game room/theater and convenient walk-out attic storage enhanced by spray-foam insulation. Premium upgrades include a whole-home Generac generator, high-efficiency HVAC, tankless water heater, designer lighting, spray-foam insulation and a wood-burning outdoor fireplace. Haddington Heights offers gated access, ponds, park, basketball and tennis courts. Located near the community entrance for convenient access, the property has no djoining residential neighbor to the east or south, and an HOA-maintained brick wall defines the rear boundary along 111th Street. Convenient to Downtown Jenks, Highway 75, Creek Turnpike, Tulsa Premium Outlets, Oklahoma Aquarium and RiverWalk. Exceptional craftsmanship, sophisticated finishes and carefully selected upgrades distinguish this remarkable home.
Property Features
Property Type: Residential -
Basement: None
Cooling: Central Air,2 Units
Fireplaces: 2
Garage: 3 car attached
Heating: Central, Gas, Multiple Heating Units
Lot Size: 0.25 Acres
Roof Type: Asphalt, Fiberglass
Stories: 2.0
Taxes: $8,914
Year Built: 2022
Amenities
Attic
High Ceilings
High Speed Internet
Other
Pullman Bath
Quartz Counters
Stone Counters
Cable TV
Wired for Data
Ceiling Fan(s)
Electric Oven Connection
Gas Range Connection
Concrete Driveway
Sprinkler/Irrigation
Landscaping
Lighting
Rain Gutters
Feature Descriptions
Appliances: Built-In Oven, Convection Oven, Dishwasher, Disposal, Ice Maker, Microwave, Oven, Range, Refrigerator, Tankless Water Heater, Wine Refrigerator
Association Amenities: Gated, Park, Pool
Community Features: Gutter(s), Sidewalks
Door Features: Insulated Doors
Exterior: Brick, Wood Frame
Fencing: Full, Other, Privacy
Fireplace: Gas Log, Gas Starter
Flooring: Carpet, Tile, Wood
HOA Fee: 1400/ Annually
HOA Y/N: Yes
Laundry: Washer Hookup, Electric Dryer Hookup, Gas Dryer Hookup
Lot: Corner Lot
Parcel#: 60662-82-25-68600
Parking: Attached, Garage, Shelves, Workshop in Garage
Parking Notes: Attached, Garage, Shelves, Workshop in Garage
Patio/Porch: Covered, Patio, Porch
Security: Safe Room Interior, Smoke Detector(s)
Sewer: Public Sewer
Utilities: Cable Available, Electricity Available, Fiber Optic Available, Natural Gas Available, High Speed Internet Available, Water Available
Water: Public
Window: Vinyl, Insulated Windows
Local Schools
High School: Jenks
Middle School: Jenks
Elementary School: West
School District: Jenks - Sch Dist
Listed By / Shown By
Listed By
Agency Name: Coldwell Banker Select
Shown By
Agent Name: Tarra Trent
Agent Phone: (918) 899-4355
Agency Title: Solid Rock Realtors

Estimate Your Payment
Estimated Payment
$ 2,630.76 per month $1,669.17 Principal & Interest $742.83 Property Tax $218.75 Homeowner's InsuranceChange Payment Information

Tarra Trent
Cell: (918) 899-4355
Email Me

Privacy Policy / DMCA Notice / ADA Accessibility


This site is hosted, designed and copyright
© 1994 - 2026 by
Delta Media Group, Inc. -- Patent Pending --
708 W 110 Place S | MLS# 2634102
This home located at 708 W 110 Place S, Jenks, OK 74037 is currently listed for sale with an asking price of $750,000. This property was built in 2022 and has 4 bedrooms and 3 full and 1 partial baths with 3744 sq. ft. W 110 Place S is located in the Haddington Heights subdivision within the Jenks - Sch Dist school district. Search Haddington Heights real estate on tarratrent.solidrockrealtors.com today.